
Last updated November 15, 2026
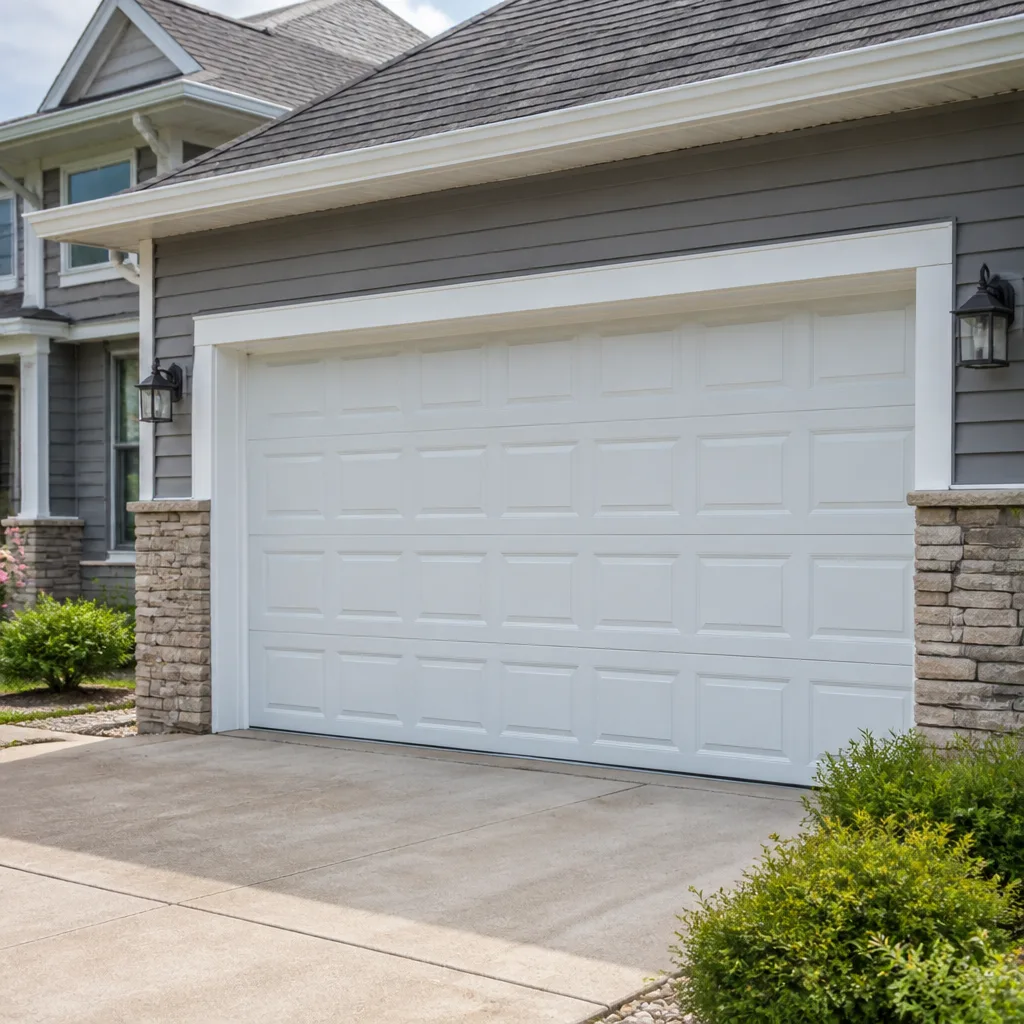 Raised-panel steel
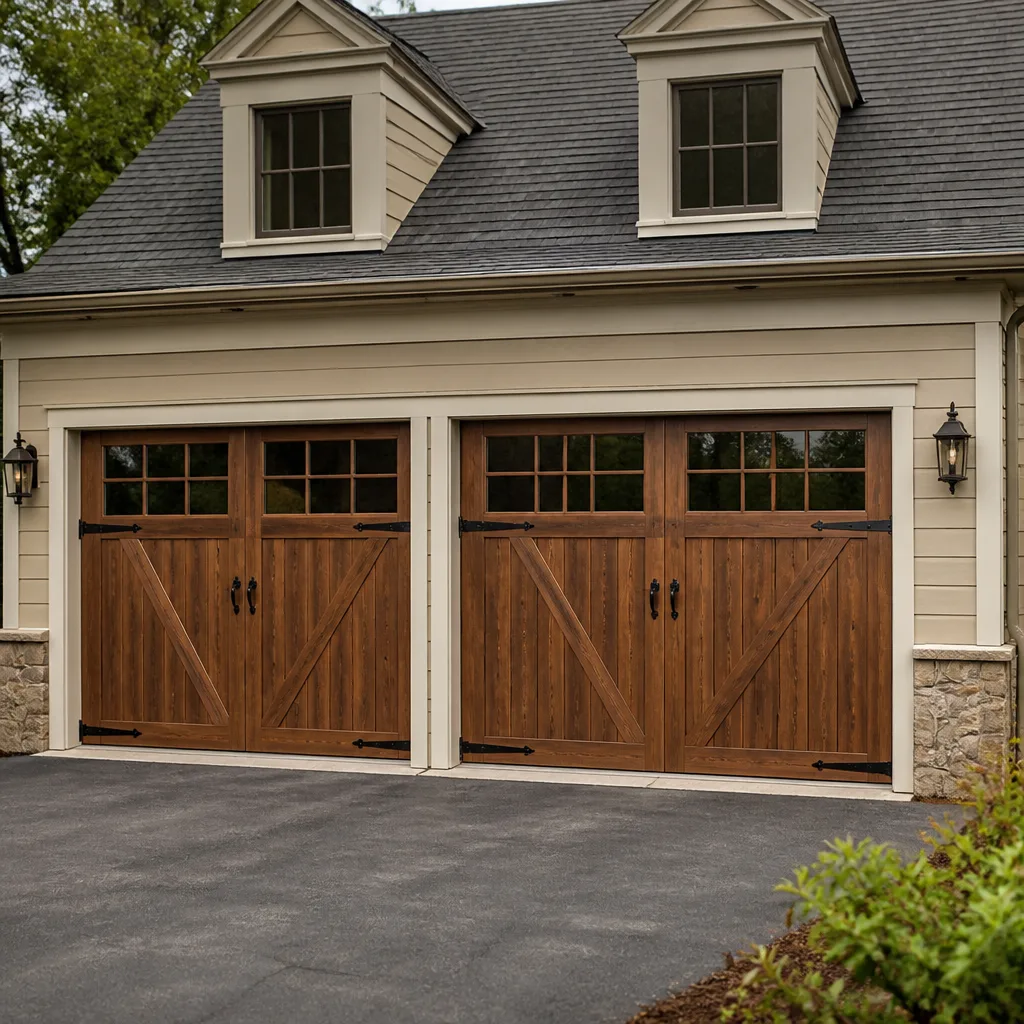 Carriage house
 Modern flush
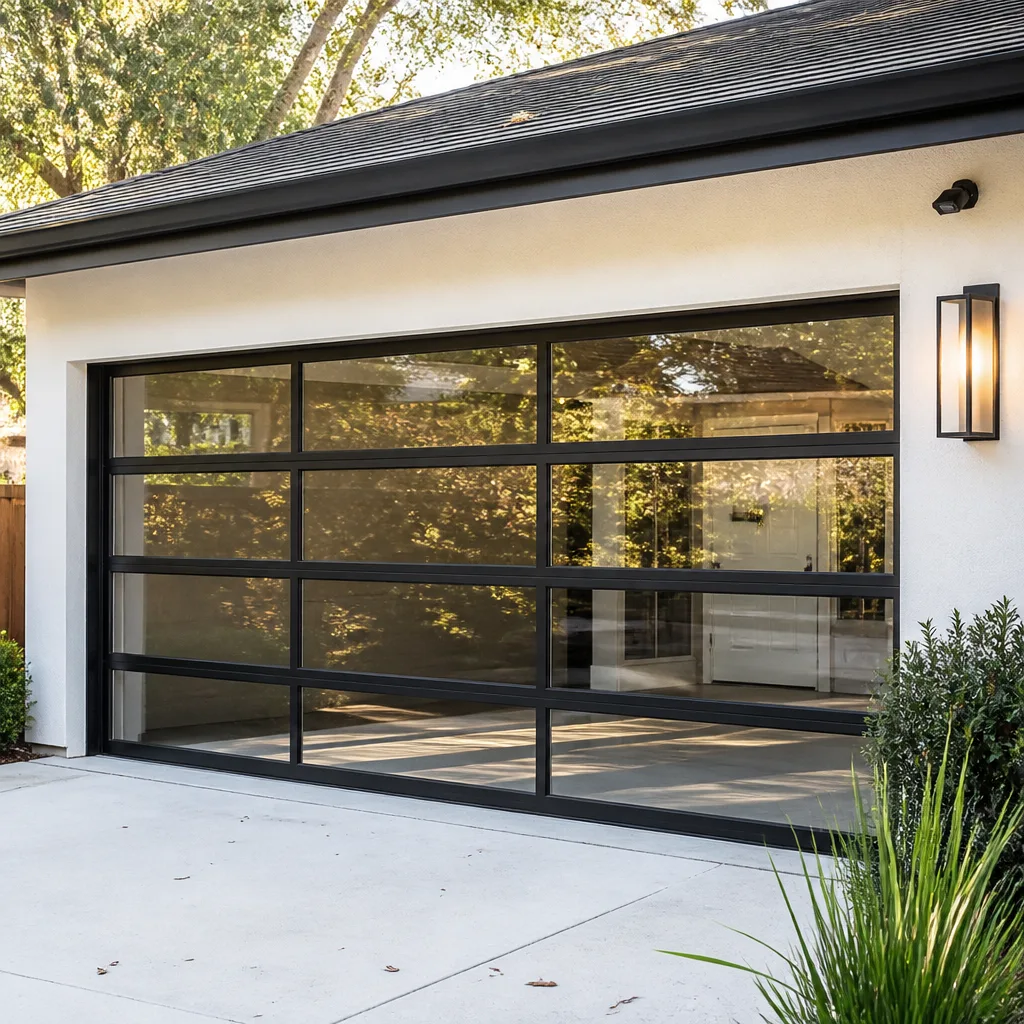 Full-view glass
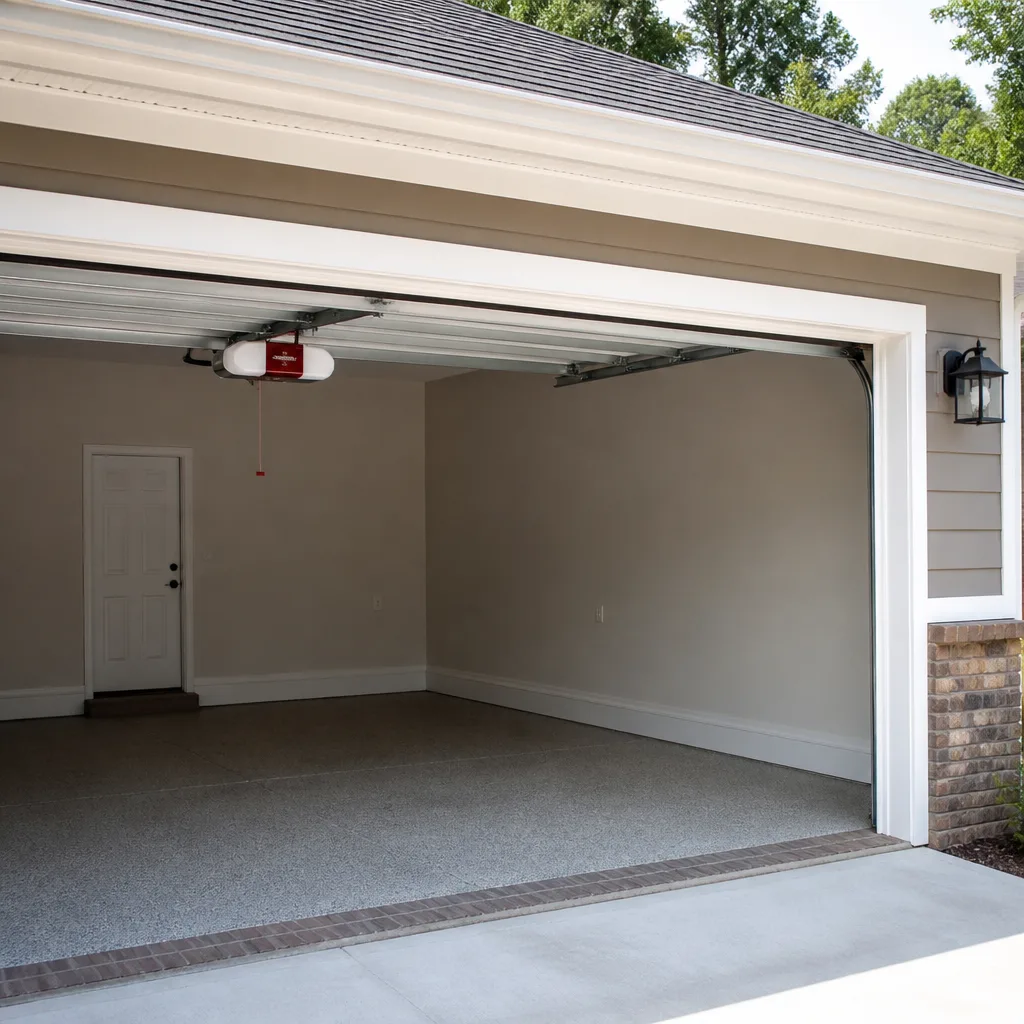 LiftMaster openers
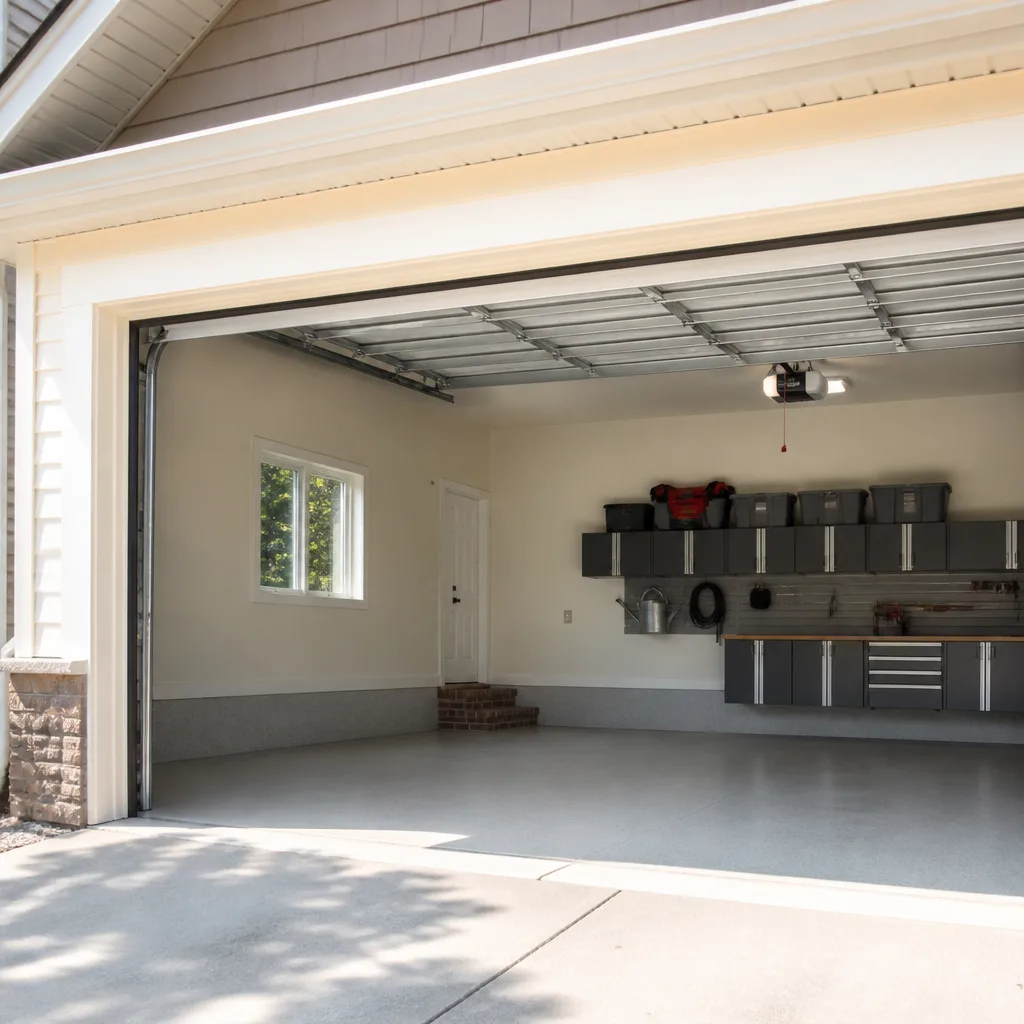 Chamberlain openers
Full 25-point door and opener safety check with every visit - springs, cables, rollers, tracks, and your LiftMaster or Chamberlain opener included
You get a price before we start. It does not change when the pro arrives.
Get your free estimateGarage Door Permits, Codes & Inspections in Fishers, IN: What You Need to Know
Most homeowners in Fishers assume a garage door replacement is a simple swap: pick a door, book an installer, done. Here’s the part that surprises people: whether your job needs a permit depends on how the work is classified, and the answer isn’t printed on any product brochure or contractor’s estimate. The difference between a repair and a replacement, or between swapping panels and rebuilding the whole system, can move a project from no paperwork at all into a permit and inspection sequence. If you’ve ever bought or sold a house, you know how a missing permit can surface at the worst possible moment. This guide walks through how permitting works in Fishers, how to read the code triggers in plain language, how energy requirements shape which door you buy, and how to confirm the paperwork is actually filed.
Quick Answer
A garage door replacement in Fishers may require a building permit depending on how the city classifies the scope of work, while a straightforward repair (springs, cables, rollers, an opener swap) generally does not. The reliable way to know is to call the City of Fishers building department before install day and describe exactly what’s changing. Insulation values on a new door should be selected to match Indiana’s residential energy code requirements for a conditioned or attached garage. Confirm permits appear on your record before you make final payment.
Styles & brands we work with
- Raised-panel steel
- Carriage house
- Modern flush
- Full-view glass
- LiftMaster openers
- Chamberlain openers
Table of Contents
- Does a Garage Door Replacement Need a Permit in Fishers?
- The Specific Code Triggers, in Plain Language
- How Indiana’s Energy Code Affects Your New Door
- What a Failed Inspection Actually Looks Like
- HOA Approval in Fishers and How It Runs Alongside the Permit
- How to Confirm Your Contractor Pulled the Permit
- The Timeline: What Happens and in What Order
- Common Mistakes to Avoid
Does a Garage Door Replacement Need a Permit in Fishers?
Usually, yes, if the work changes the door or its structural connections; usually not, if the work restores existing components. That’s the short version. The long version is that Fishers, like most Indiana cities, applies permits based on scope and safety, and a full door replacement touches the header, the tracks, the torsion system, and the weather seal – elements inspectors care about because they affect the building envelope and life safety.
Where homeowners get tripped up is that repair and replacement sound interchangeable in conversation. They aren’t, in code language. A repair restores something to its existing condition. A replacement installs something new and changes the assembly. Replacing a broken torsion spring on an existing Clopay door is a repair. Swapping a whole door unit, or changing its size or configuration, is a replacement.
As a general rule, the following break down this way:
- Repairs – typically no permit: springs, cables, rollers, hinges, bottom seal, track straightening, bearing plates, opener replacement on an existing door.
- Replacement – likely a permit: installing a brand new door and its hardware, changing the door’s dimensions, changing the header or framing, converting a manual door to an opener drive on new construction, or rebuilding the whole opening.
- Gray-zone jobs – ask the city: replacing all panels on the same frame, replacing tracks and hardware on a door that stays, or changing from a standard door to a high-lift or low-headroom configuration.
Hamilton County towns don’t publish a single universal answer sheet, and city code interpretations change. This is why we always tell Fishers homeowners to call the building department and describe the job in their own words before install scheduling is set. The person on the phone can classify your specific scope in a minute.
The Specific Code Triggers, in Plain Language
Code language can look impenetrable, so here’s what actually triggers the permit requirement translated into plain English.
Trigger One: Structural Attachment
Anything that connects the door assembly to the building’s framing is a structural attachment. New lag screws, new brackets, a different header height, or a wider opening all change how the door carries load. An inspector will want to see that the attachment is correct for the weight of the door.
Trigger Two: The Door as Part of the Building Envelope
A garage door is an exterior wall component in code terms, and a replacement can change the envelope’s thermal and weather performance. If your garage is attached to conditioned living space, a new door is part of the building’s separation between inside and outside, which makes it a permitted scope in many cities.
Trigger Three: Changing Anything About Size, Position or Operation
A same-size swap on the same frame is the easiest case. But the moment you change the width, height, headroom, or travel of the door, you’re changing the opening and its mechanism. That’s not a repair.
Trigger Four: Egress and Life Safety
If the garage wall adjoins living space, the door and its hardware are part of a life-safety assembly. This is why inspectors look at brackets, fasteners, and the reversing safety features on openers, and it’s why a LiftMaster or Chamberlain opener with properly aimed photo-eyes matters during inspection.
We can’t quote the specific code section for you: that’s between you and the City of Fishers building department. But if you can name which trigger your job hits, you can have a productive two-minute conversation with them.
How Indiana’s Energy Code Affects Your New Door
Indiana’s residential energy code carries requirements for the thermal performance of envelope components, and the garage door is part of that envelope if your garage is attached to the conditioned house. That means insulation isn’t just a comfort upgrade; it’s part of whether the door meets code in an insulated-garage application.
In practice, this is what it means for product selection:
- Uninsulated steel doors are fine in detached garages or unconditioned spaces, but they may not meet code in an attached garage with conditioned space above or beside it.
- Insulated sandwich doors (foam-injected panels like those from Clopay or Amarr) are the standard choice when the door participates in the envelope. Insulation values are printed on manufacturer spec sheets; the door model needs to match the value your local code requires.
- Sectional versus one-piece doors carry different sealing and thermal profiles, and inspectors sometimes want to see a specific threshold seal or bottom weatherstrip arrangement.
Hamilton County winters are real: cold snaps that push well below freezing, freeze-thaw cycles that work on bottom seals, and humidity swings that find bad weatherstripping fast. A door that’s under-insulated for the code requirement isn’t just a comfort problem; it’s a paperwork problem when the inspector shows up.
This is why we route new-door installs through a proper measure. We look at the opening, we look at the door model’s spec sheet, and we match the installed product to what your garage’s classification requires. A Raynor or Amarr model with the right R-value is a very different line item from the same manufacturer’s uninsulated contractor-grade unit, and that difference should show up in your quote, not after installation.
What a Failed Inspection Actually Looks Like
Failed inspections are rarely about the door itself. They’re almost always about installation shortcuts, and they show up as small, fixable items on the inspector’s report. Here’s what commonly gets flagged:
- Fasteners that don’t match the manufacturer spec. The door instructions call for a specific lag bolt size and depth into framing. Shorter fasteners and drywall screws get written up.
- Missing or misaligned photo-eyes on the opener. Safety reversing sensors that aren’t aimed at each other, or that are mounted above the door’s required height, fail.
- Bottom seal not contacting the floor. If daylight shows under the door, seal and closure are non-compliant.
- Tracks out of plumb or level. A track bowed by improper install pressure is a hazard and a fail.
- Weatherstripping gaps at the jambs and header. Envelope performance items that get caught when the inspector checks perimeter sealing.
- Header or bracket attachment that doesn’t match the drawing. This one usually means the installer improvised and the inspector noticed.
Every one of these is preventable with the right torque, the right fasteners, and the right sequence. In our experience, most inspection issues trace back to someone treating a new door install like a repair rather than a permitted scope.
HOA Approval in Fishers and How It Runs Alongside the Permit
A lot of Fishers neighborhoods have an HOA with architectural review requirements, and these run in parallel with the city permit process, not in place of it. Two independent approvals, two independent timelines, and occasionally two conflicting sets of rules.
Here’s how these usually interact:
- The HOA cares about appearance: door color, panel style, window inserts, material type. Your architectural request form is usually submitted before install.
- The city cares about structure, safety, and envelope: fasteners, attachment, seal, safety features, energy values.
- Occasionally they conflict. An HOA may specify a panel style that only comes in an under-insulated model, which may not meet the code value for your garage configuration. Or an HOA-approved color may lead-time your install past your city permit window.
The way out of a conflict is to talk to both sides early. Ask your HOA architectural committee what the door spec is, and confirm with the door manufacturer that the model meets the thermal requirement your city inspector will check. We frequently hand homeowners door model spec sheets to attach to their HOA submission because it heads off the round trip before it happens.
HOAs across neighborhoods on the north side of Fishers and around Geist tend to have tighter design guidelines than newer subdivisions, but the variability goes both ways. Don’t assume; read your CCRs.
How to Confirm Your Contractor Pulled the Permit
The permit needs to be pulled by the party doing the work, and a homeowner should not treat that as a “trust the contractor” moment. This is a five-minute check that protects you for years. Here’s how to do it:
- Ask for the permit number before install day. A licensed contractor can give you the permit number as soon as it’s issued. If they can’t, that’s information.
- Call the City of Fishers building department and ask them to look it up. Give them your address and the permit number. They’ll tell you whether the permit is open, what scope it covers, and when the inspection is scheduled.
- Read the scope on the permit. It should name the door replacement (or whichever scope applies). If the permit says “repair” and you’re getting a new door, the paperwork doesn’t match the work.
- Get the inspection scheduled. The permit process ends with an inspection. If installation is done and the inspection hasn’t been scheduled, something was skipped.
- Do the final walk-through before final payment. Ask for the inspection sign-off. If the contractor says it’s “on file,” ask for a copy.
We’ve seen this protect homeowners during a home sale inspection, when a buyer’s inspector finds a replacement door that never had a permit filed. Fixing it after the fact means re-opening the process, and sometimes re-doing part of the work to satisfy the current inspector. Much easier to verify once, up front.
While the job is underway, that’s also your moment to plan around related service. If your opener needs attention too, our garage door opener repair service covers drive systems and safety sensors, and those often benefit from being checked in the same window as a new door install.
The Timeline: What Happens and in What Order
Here’s the sequence a well-run replacement follows, from first call to sign-off.
- Measure and scope. This is a scheduled visit, not a same-day thing. We measure the opening, check headroom and backroom, confirm the door model and insulation value needed, and write up the scope.
- Written estimate. The price you agree to before any work begins is the price on the written estimate. Confirm what the estimate covers: equipment, labor, disposal, permit filing.
- HOA architectural approval (if applicable). Submit the door spec and color to your HOA review committee. Wait for approval before ordering.
- Permit filing. The contractor files with the City of Fishers. You receive the permit number.
- Order and delivery. This is the quiet stretch. Custom doors and specific models have lead times; the schedule should reflect that.
- Install. The old door comes out, the new one goes in with correct fasteners and tracks, and the opener is verified or replaced as needed.
- Inspection. The city inspector checks attachment, safety, and seal.
- Final payment and sign-off. Confirm permit closeout and inspection sign-off before final payment.
Anyone promising to skip the middle steps to “make it faster” is cutting out the exact parts that protect you later.
Common Mistakes to Avoid
- Treating a full replacement as a “repair” to dodge the permit. This catches up with a homeowner at sale time, and it can require the process to be re-run from scratch.
- Ordering the door before HOA approval. A door that arrives without architectural sign-off may not be installable, and restocking or re-ordering delays the whole project.
- Skipping the energy-code check on insulation. Choosing a door that meets HOA color rules but not the code insulation requirement for your garage is a fail waiting to happen.
- Accepting a verbal “we pulled the permit”. Ask for the number, then call the building department and verify it. This is your five-minute check.
- Making final payment before inspection sign-off. Once the money has changed hands, getting a contractor back to close out paperwork is harder.
- Assuming Fishers rules are identical to a neighboring city. Hamilton County towns each run their own building department, and the classification of a scope can differ from one to the next.
- Not checking whether the opener needs an upgrade at the same time. A new door installed with an older Genie or Craftsman opener that lacks current safety features can cause an inspection issue that a replacement of the drive system would solve.
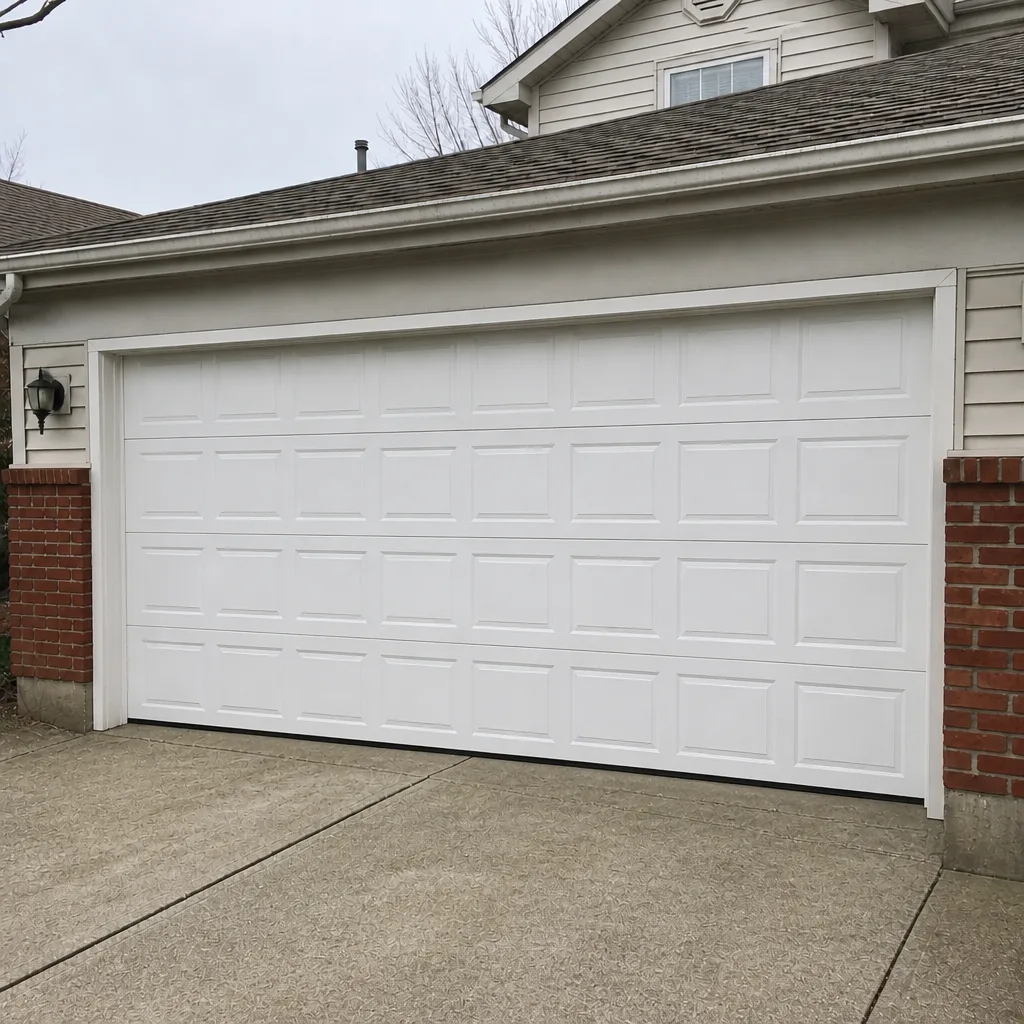
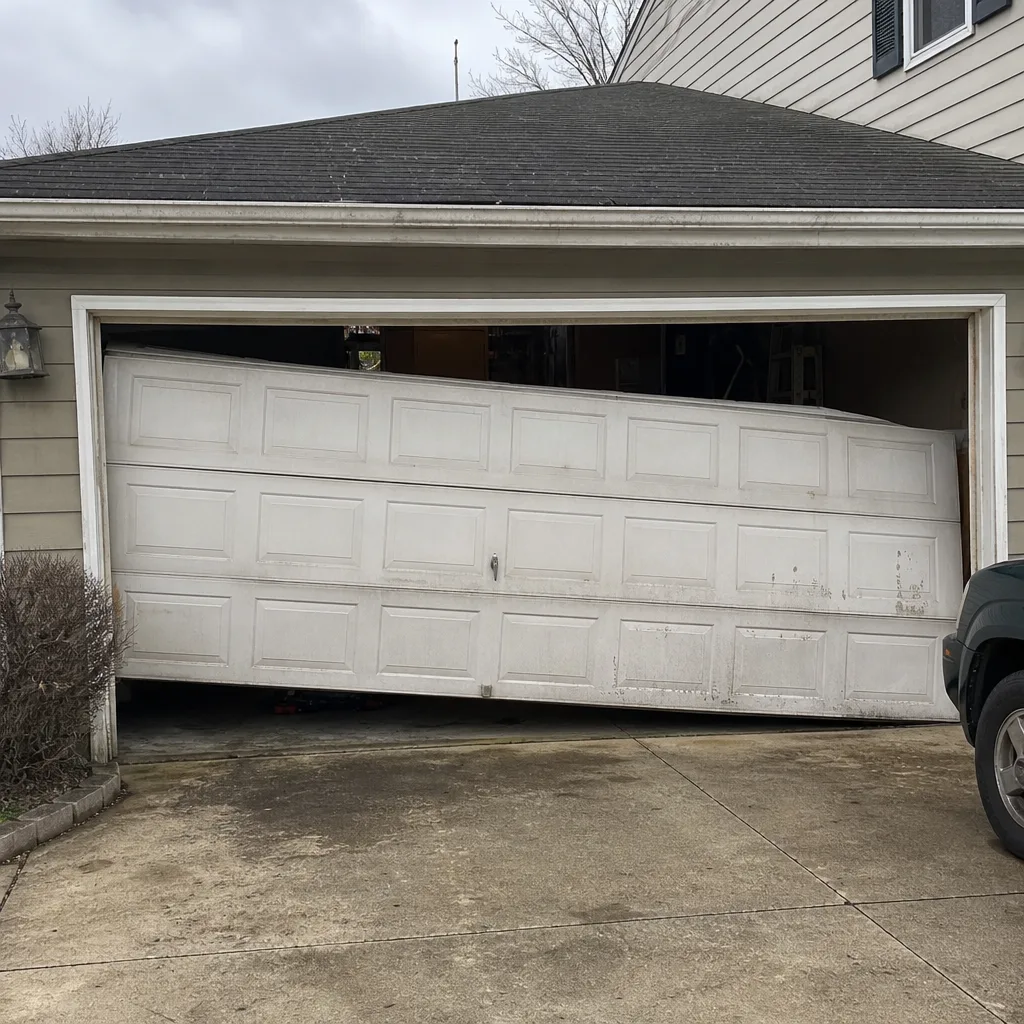
See the difference
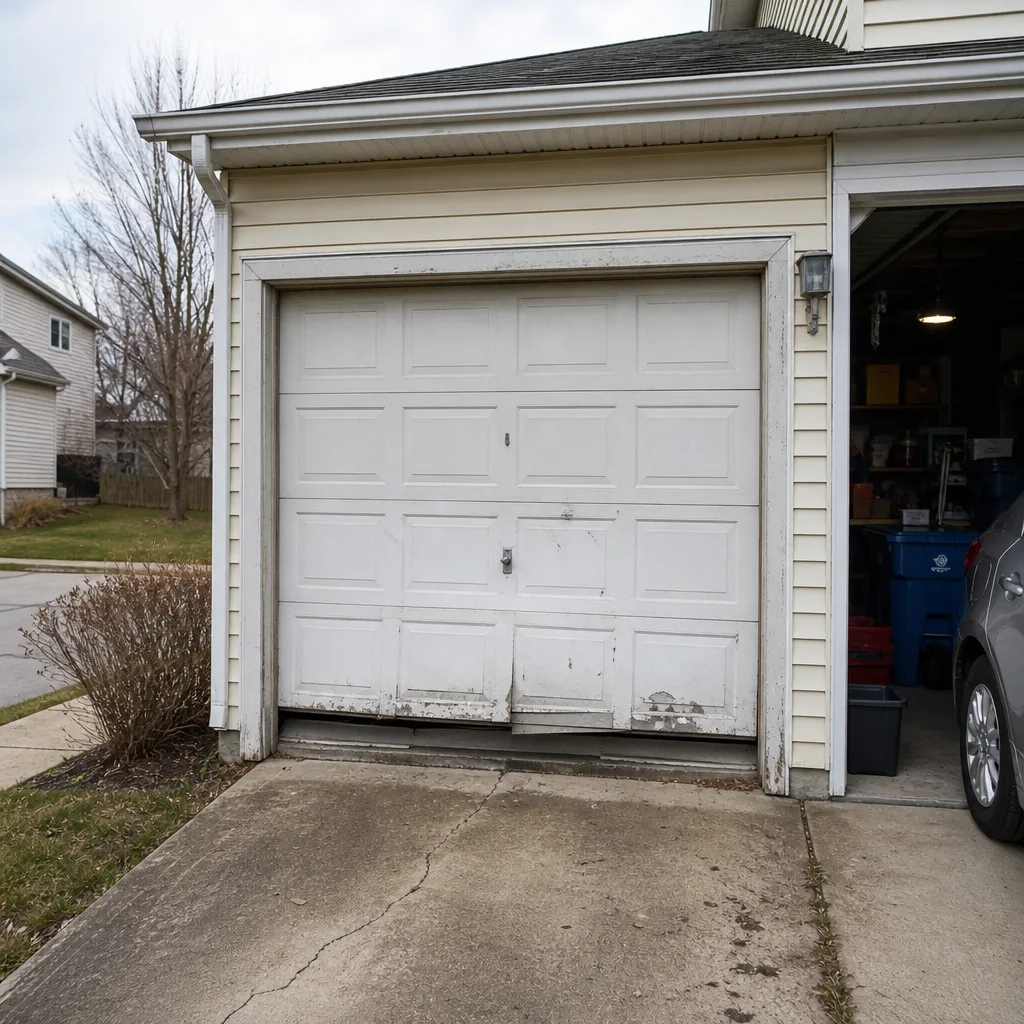 Before
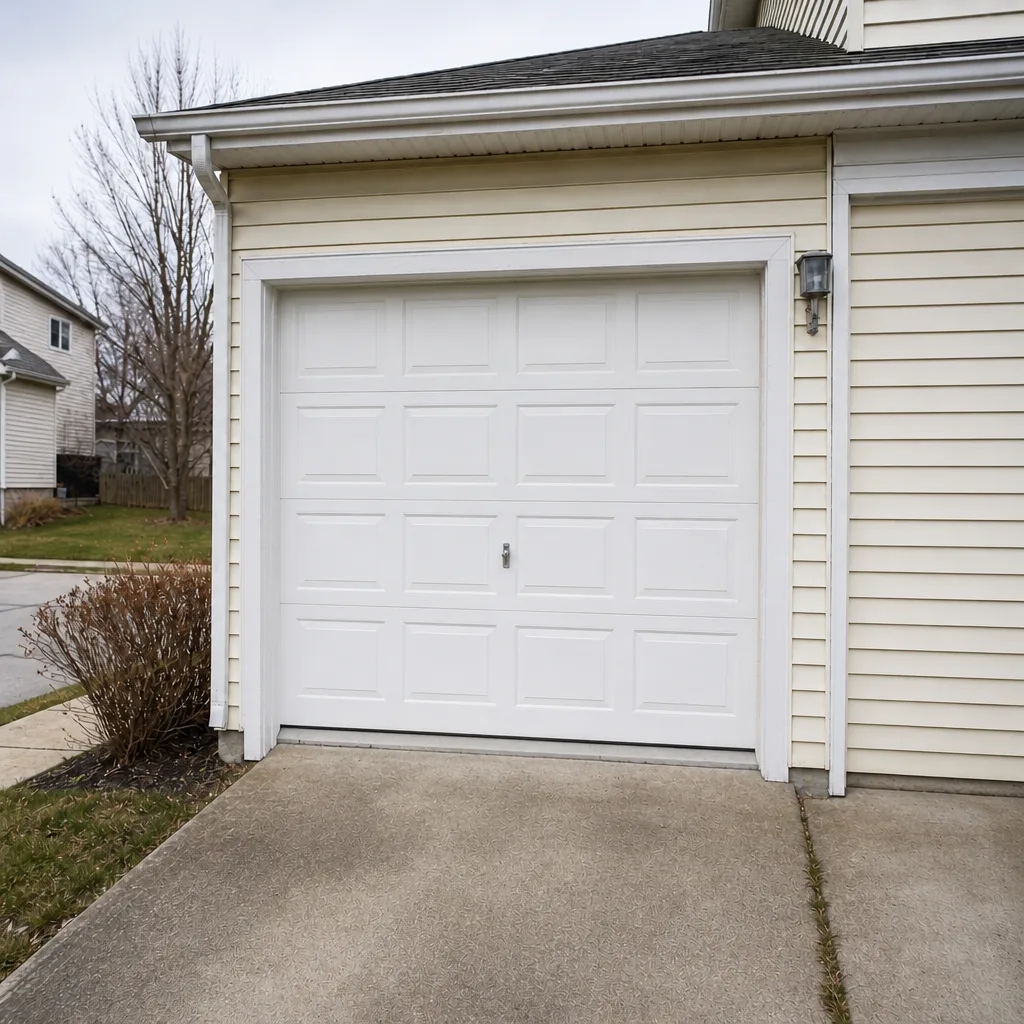 After
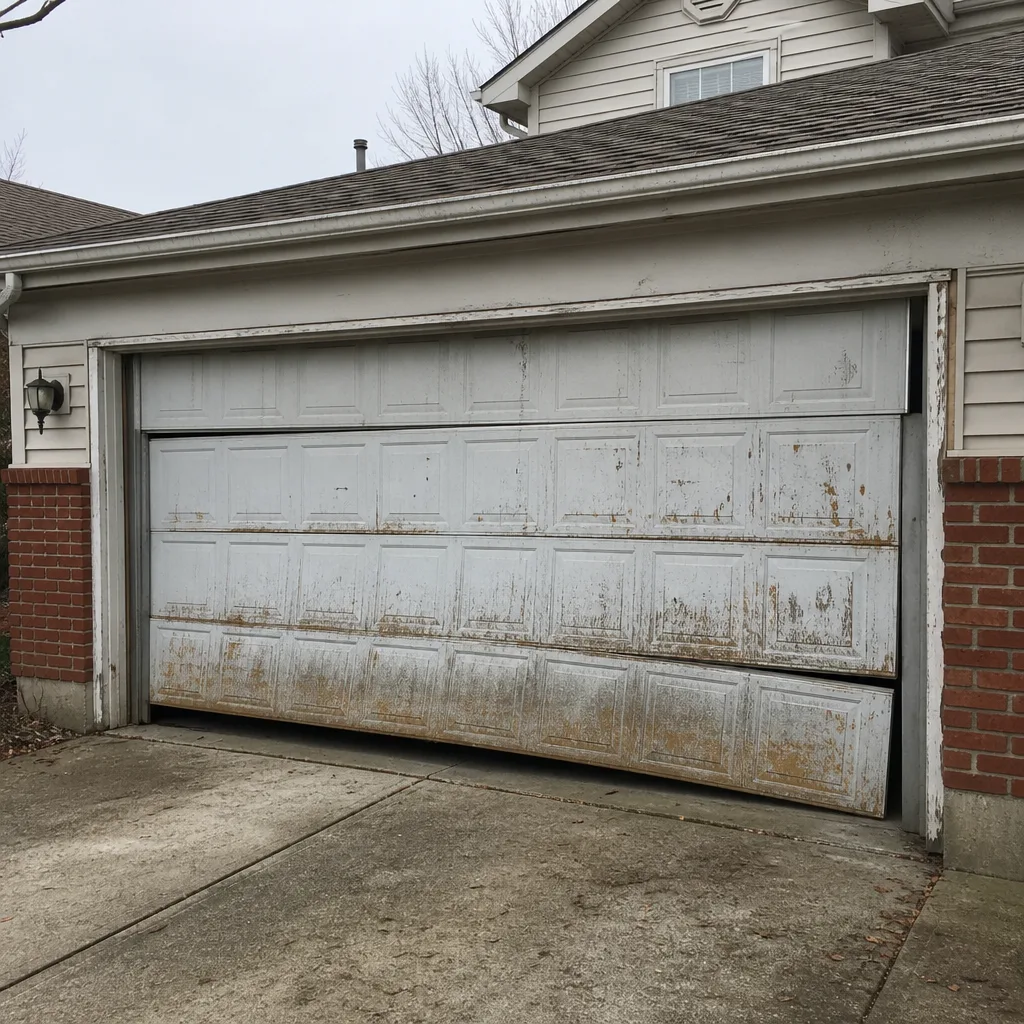 Before
 After
 Before
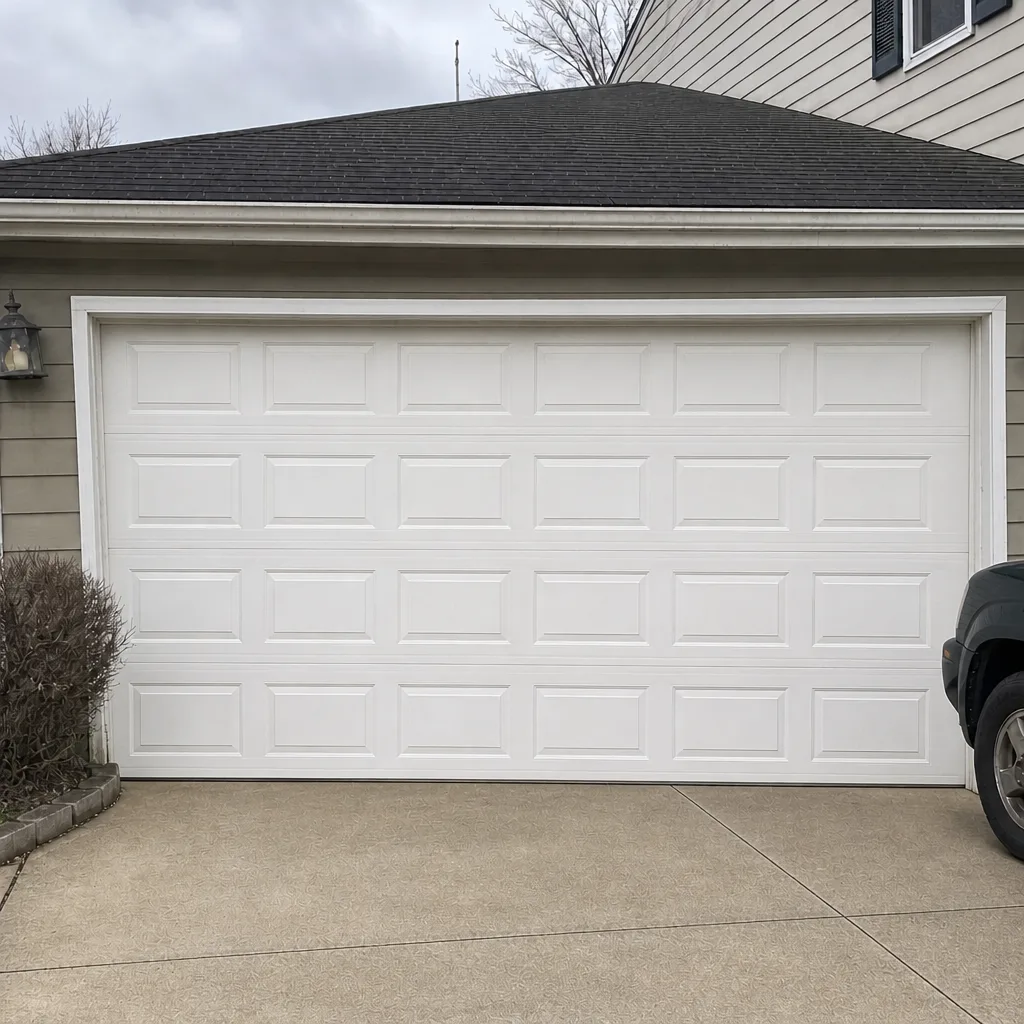 After
When to Call a Professional
Call a garage door specialist when the scope involves more than turning a wrench: any planned replacement, any job that requires a permit, any HOA approval, any opener replacement, or any work that touches the torsion system. The torsion springs and cables are high-tension components, and adjusting or replacing them carries real injury risk if you don’t have the training and the winding bars. That’s the kind of job that should never be a homeowner DIY. If your Fishers project is a repair, a door replacement, or a new installation, Hillcrest Garage Door Service offers free estimates in Fishers, and you can reach us at (866) 810-7496. Our technicians have up to 8 years of experience, and we handle permit coordination and HOA paperwork as part of the installation.
Frequently Asked Questions
Often yes, especially if it’s a full replacement or changes the door’s size, position, or attachment. Repairs like springs and rollers usually don’t need one. The safest approach is to call the City of Fishers building department before install day and describe your exact scope. If you’re not sure how the city will classify your job, call (866) 810-7496 – we walk Fishers homeowners through this regularly and estimates are free.
A repair restores something to its existing condition; a replacement installs something new and may change the assembly. Replacing a spring is a repair. Installing a new door, changing its dimensions, or altering the framing is a replacement, and that’s the scope that typically needs a permit. If you’re on the line between the two, ask the city. Call (866) 810-7496 for a diagnostic visit – we’ll tell you honestly which category your job falls into.
It can, if your garage is attached to conditioned space. Indiana’s residential energy code applies to envelope components, and the insulated door that meets your classification is a different product than an uninsulated contractor-grade unit. The right door for your garage isn’t a surprise if you match the spec sheet to the requirement before ordering. We’ll measure and quote both options so you can see the difference in writing – call (866) 810-7496.
It can. Home-sale inspections frequently catch a replacement door that never had a permit. Fixing it after the fact means re-opening the permit and the inspection, and sometimes redoing part of the install. Verify the permit now, not later. If you’re facing a sale and want an inspection-readiness check, call (866) 810-7496.
That depends on your subdivision’s covenants. Many Fishers HOAs run an architectural review that governs color, panel style, and materials. Ask your architectural committee what door spec is required and submit before ordering. We provide manufacturer spec sheets to attach to HOA submission – call (866) 810-7496 if you need the paperwork.
The contractor doing the work usually pulls it, and the permit is issued in your name and address. You should still verify it’s open, on file, and scheduled for inspection before making final payment. Call (866) 810-7496 if you’d like help confirming how a Hillcrest install is documented before work begins.
The Bottom Line
Permits for garage door replacements in Fishers aren’t always required, but the trigger isn’t obvious from a contractor’s estimate. A full door replacement usually lands in the permit category; a repair usually doesn’t. Indiana’s energy code makes insulation a real decision on new installs, not a nice-to-have. HOA approval runs in parallel to the city permit, and occasionally the two rules pull in opposite directions. The most reliable checklist is short: classify the scope honestly, match the door to the code, get the HOA approval before you order, verify the permit is filed before you pay, and don’t skip the inspection sign-off. Do those and your install passes cleanly, today and again at sale. Hillcrest Garage Door Service works Fishers jobs across the garage door repair side and full installs, and covers door and opener systems together so the whole thing passes inspection as a unit. See our Fishers page for how we handle local jobs. If you’d like a free estimate with permit and HOA coordination baked in, call (866) 810-7496. We answer 24/7. Fast dispatch from 7am to 7pm, Sunday through Friday.
Written by the team at Hillcrest Garage Door Service.